Salon & Beauty Studio
Salons, spas, barbershops and beauty studios — where the interior directly determines what you can charge.
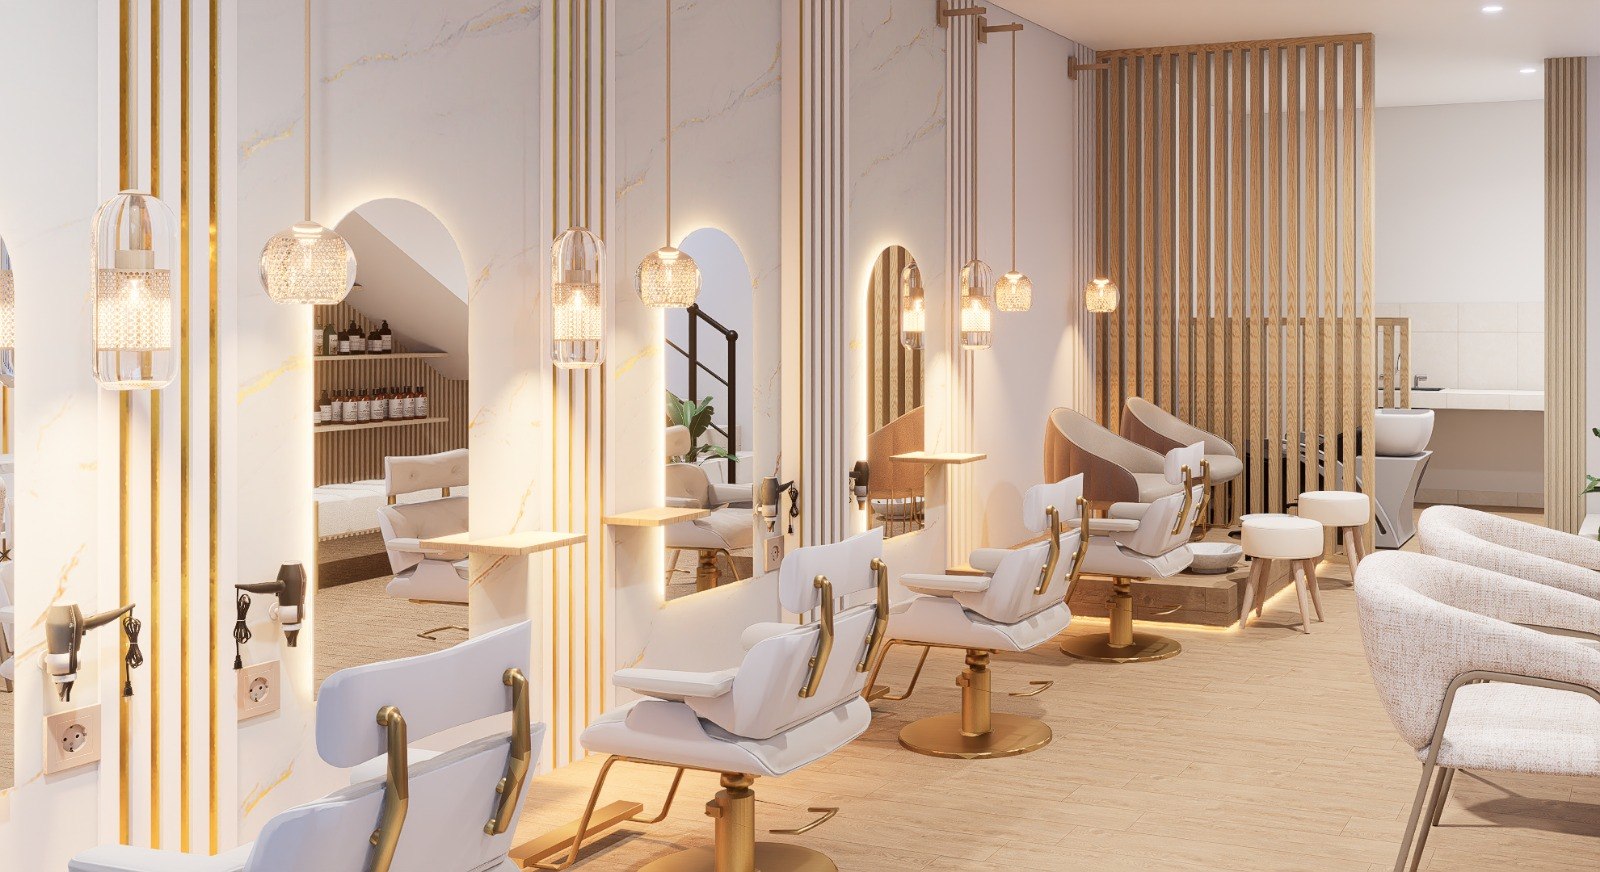
In beauty, the interior is not decoration — it is pricing power. Clients photograph themselves in your space and post it. The room is in every picture. A salon that looks considered can charge what a salon with plastic chairs and a single ceiling light cannot, for exactly the same service by exactly the same stylist.
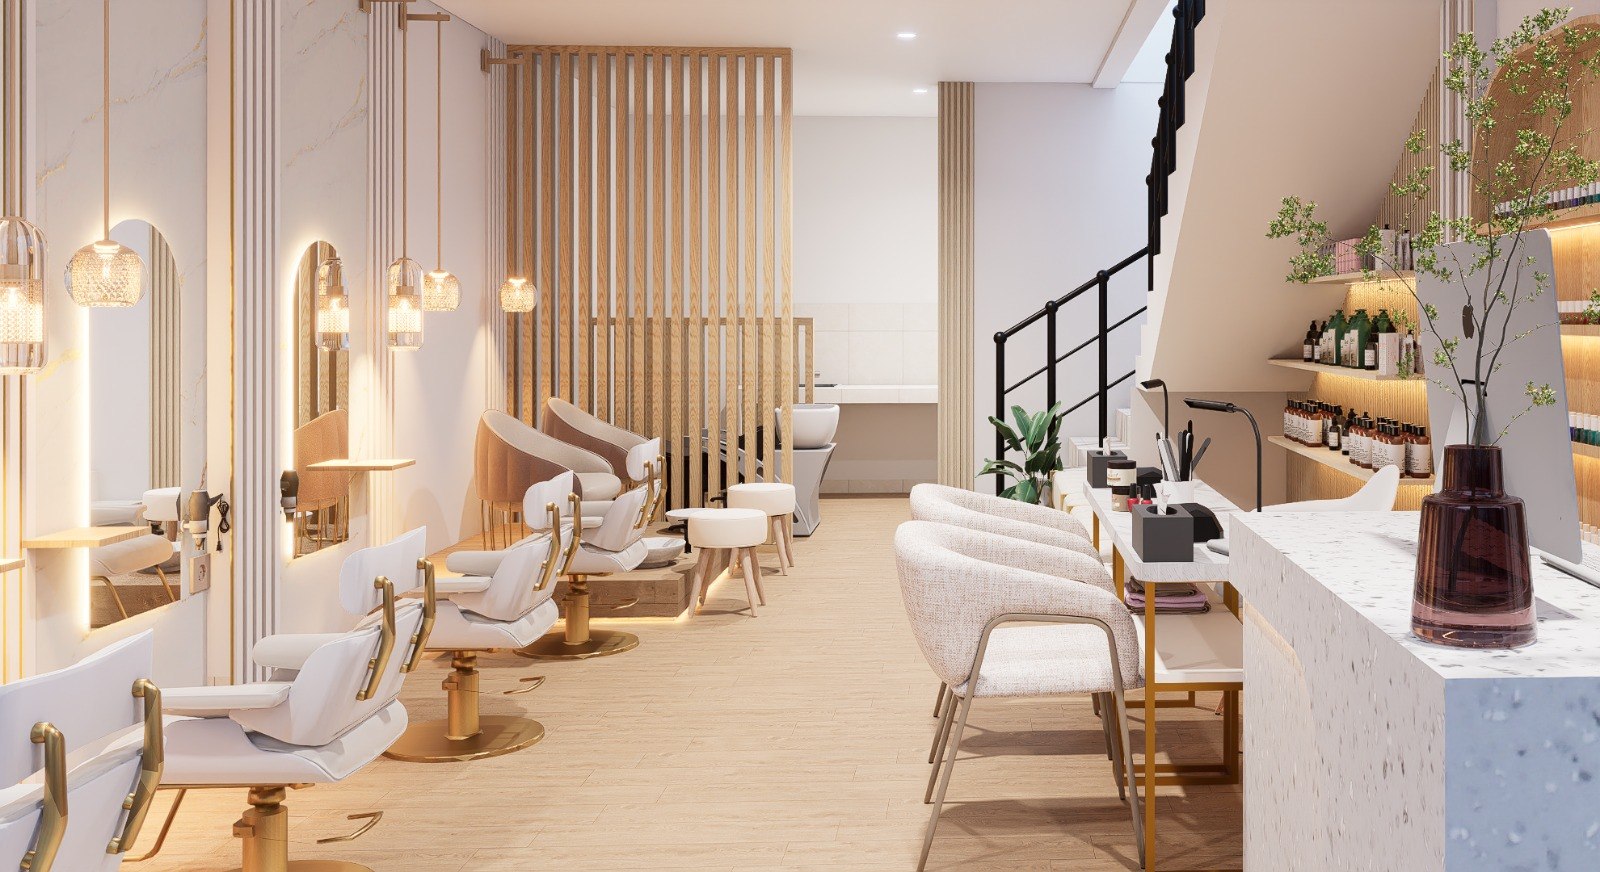
It is also an operational space. Station spacing, wash-bay plumbing, mirror lighting, ventilation and storage decide whether your team can work a full day comfortably and how many clients you can serve at peak.
Services offered, stylist count, peak demand, price positioning and the kind of client you want to attract.
Measured survey with attention to existing plumbing, power and ventilation, which usually dictate what is possible.
Station and wash-bay layouts tested for working clearance, plus material and lighting direction.
You see the finished salon before committing — including how the mirror lighting will actually read.
Joinery details for stations, reception and retail display; materials and fittings ordered.
Coordination through installation, styling and snagging, planned around your opening date.
Mirror lighting. A single overhead fixture casts shadows down the face, which makes colour work harder and makes clients look worse in their own photographs. Lighting the face from the front, at the right colour temperature, changes everything and is not expensive.
That depends on the floor plate and where the plumbing sits. We test it at survey stage and tell you honestly, including whether squeezing in one more station will cost you in comfort.
Yes — and men’s grooming spaces have different requirements around seating, sightlines and atmosphere that are worth designing for specifically.
Yes. Treatment rooms need acoustic separation, dimmable lighting, controlled temperature and a material palette that reads as calm rather than clinical.
We design with that in mind deliberately. In beauty, your clients are your marketing channel, and the room appears in every photograph they post.
Tell us about the space and your budget range. You do not need drawings or measurements — we survey the space and produce the floor plans ourselves.