Modern Apartment Interior
Apartments and houses across Nairobi, designed around how you actually live — then drawn, costed and built.
Most residential projects in Nairobi start the same way: an empty developer shell or a tired unit, a Pinterest board, and a contractor quoting on a brochure floor plan that does not match the building. What follows is usually a series of decisions made on site, under time pressure, by people who are not designers.
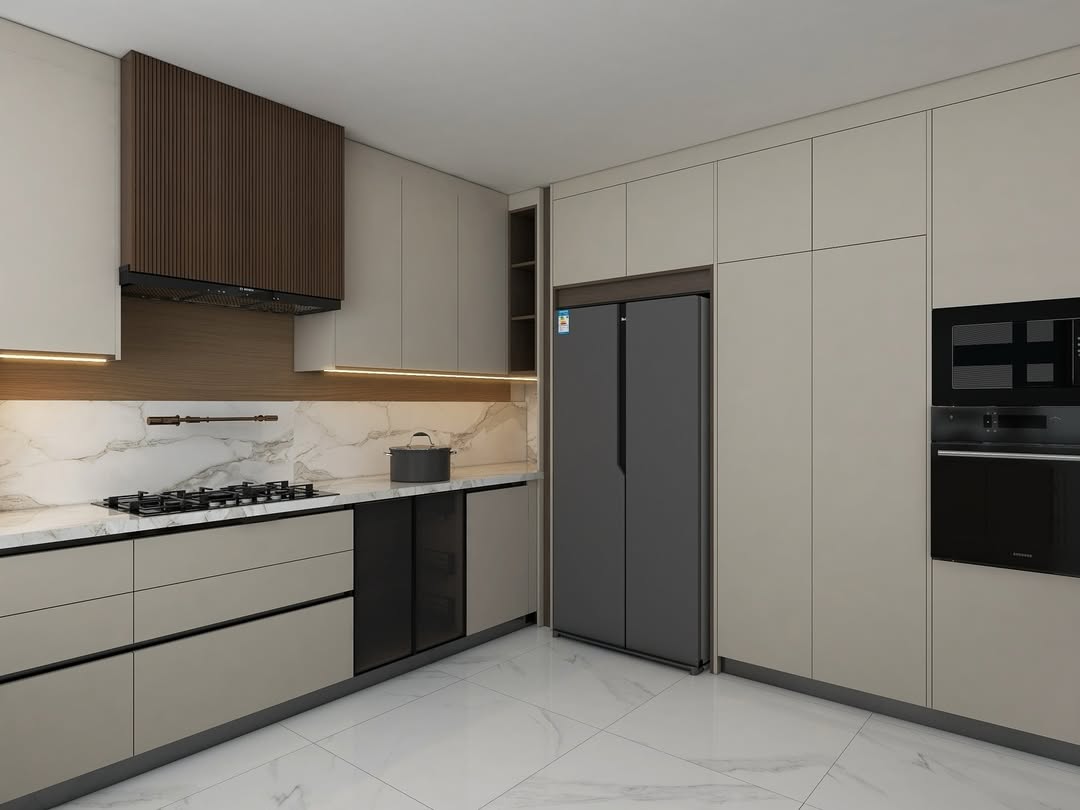
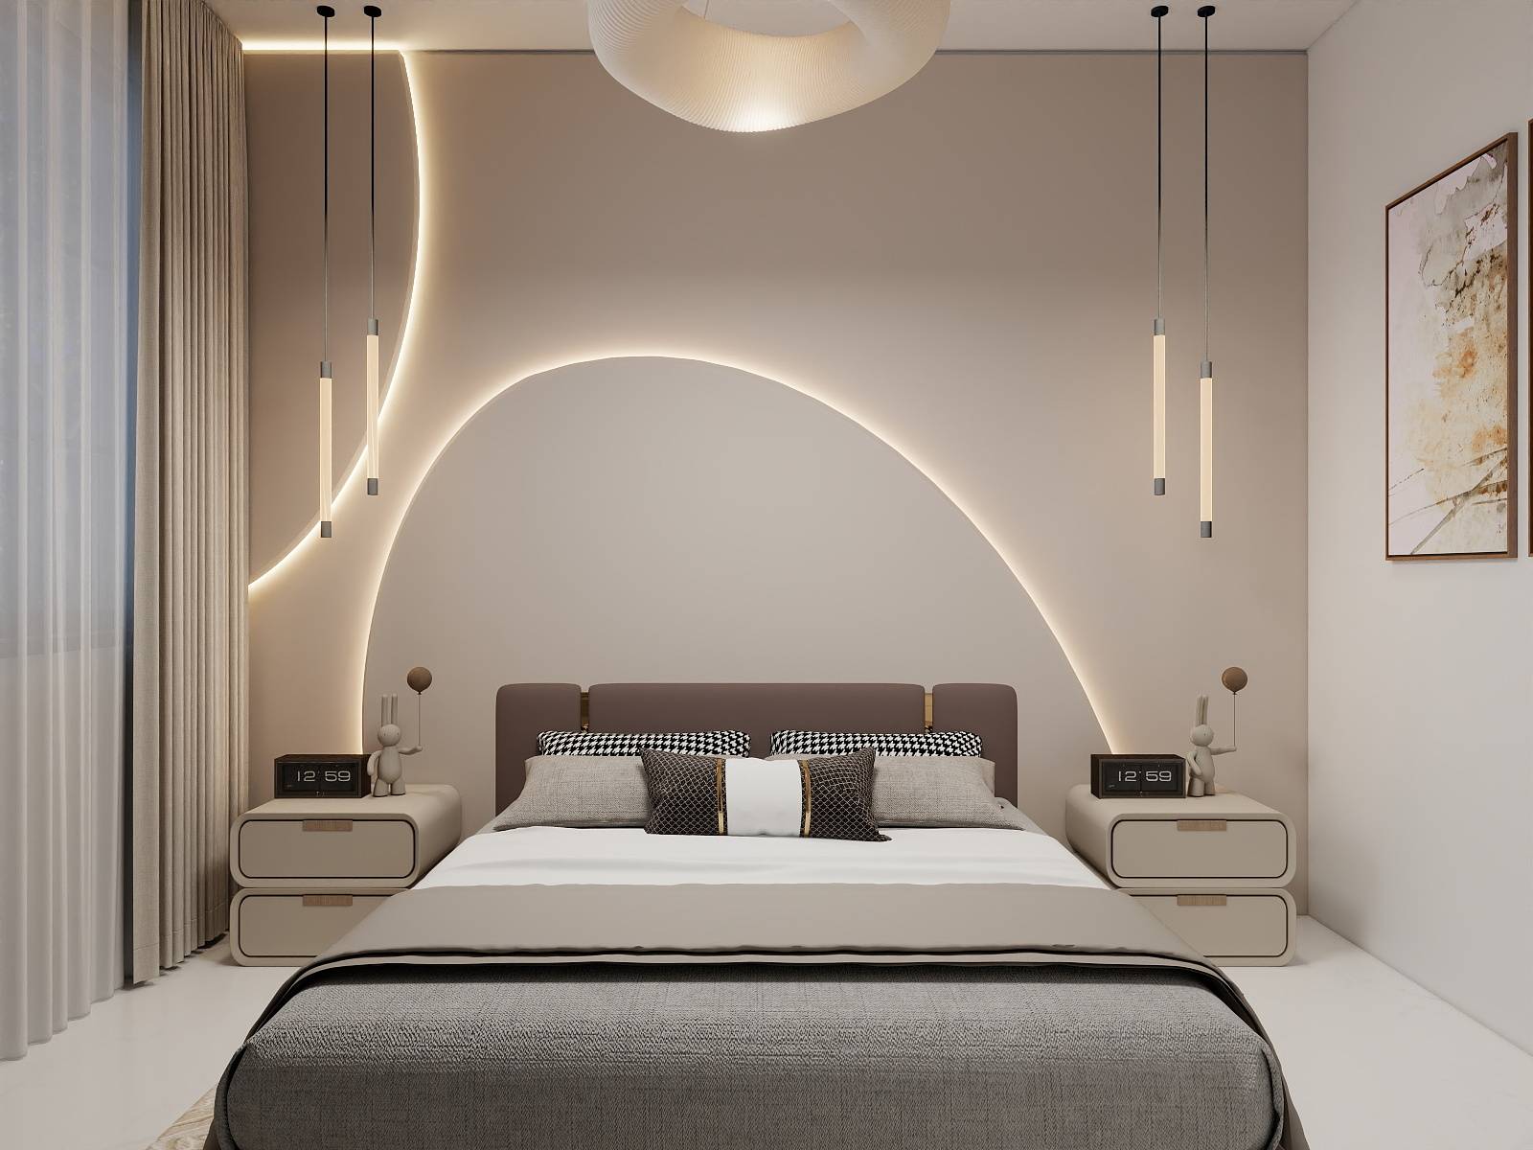
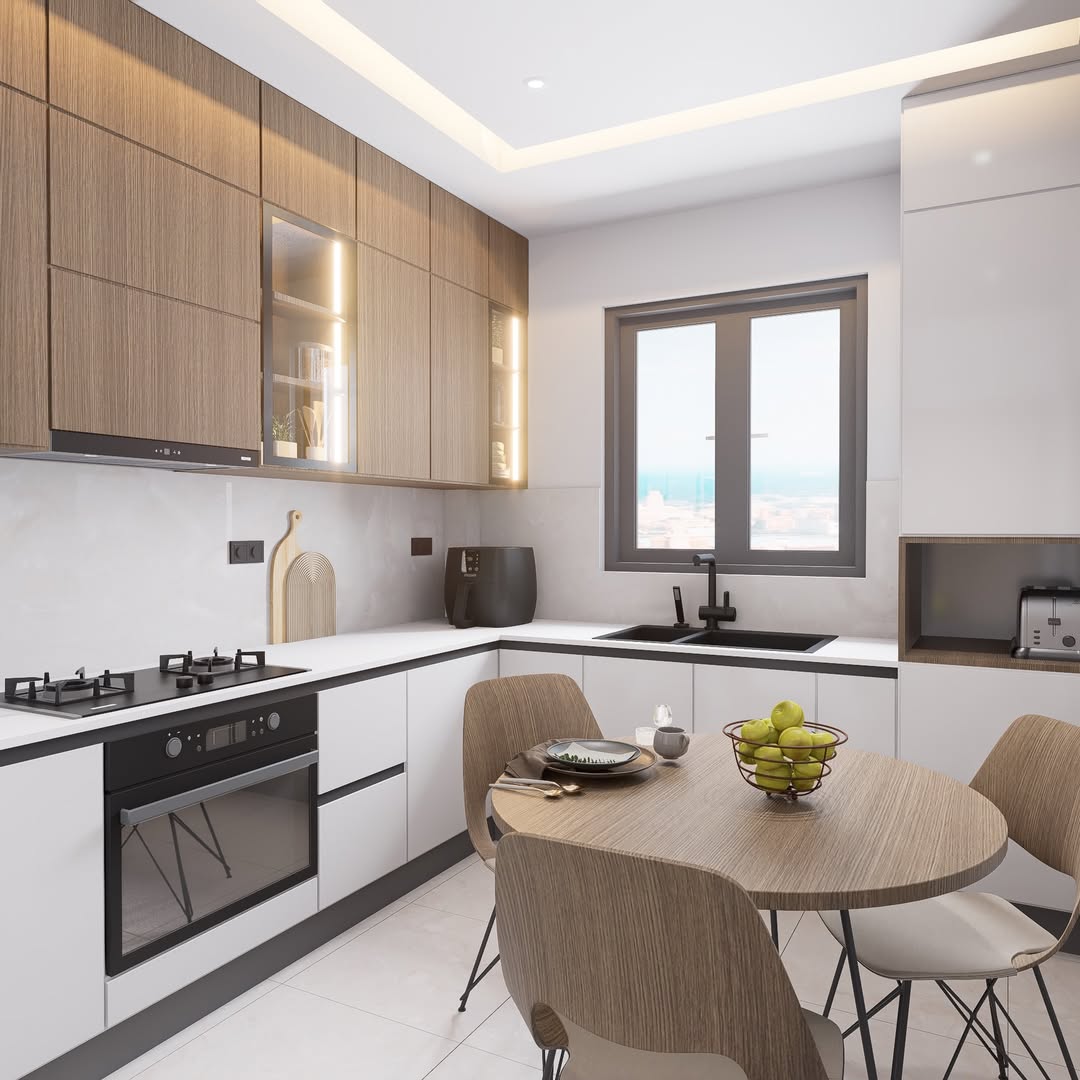
We work the other way round. We measure the space properly, plan the layout to those real dimensions, resolve it in photorealistic 3D, and produce joinery drawings before anything is ordered. By the time work starts on site, the expensive decisions have already been made on screen — where changing your mind costs nothing.
We talk through the space, how you use it, what is not working, your timeline and your budget range. Twenty minutes, free, no obligation.
We measure everything: ceiling heights at each corner, window orientation, existing services, door swings, floor level variation and which walls are structural.
Layout options, mood direction, material palette. We present the reasoning, not just the pictures, so you can make an informed choice.
You see the resolved design in photorealistic 3D and approve it. Changes at this stage cost nothing but time.
Working drawings go to the fabricators, materials are ordered against confirmed availability and lead times.
Site coordination, quality checks, installation, styling and a proper snagging list before we hand over.
Yes. Apartments are a large part of what we do — Westlands, Parklands, Kilimani, Kileleshwa, Lavington, Riverside and across Nairobi. Compact spaces often benefit most from proper planning, because there is no room to absorb a mistake.
Yes. Single-room projects — a kitchen, a bedroom suite, a living room — are common and a sensible way to start if you want to see how we work before committing to a whole home.
Both. You can take design only and hand the drawings to your own contractor, or take our design-and-build service where we coordinate execution. Most residential clients choose design and build.
Yes. Our 3D visualization exists partly for this. Diaspora clients approve designs remotely and we send site progress documentation through the build.
It depends on scope and joinery lead times. We will give you a realistic programme after the site survey, and we work backwards from your handover date rather than forwards from the concept.
Tell us about the space and your budget range. You do not need drawings or measurements — we survey the space and produce the floor plans ourselves.